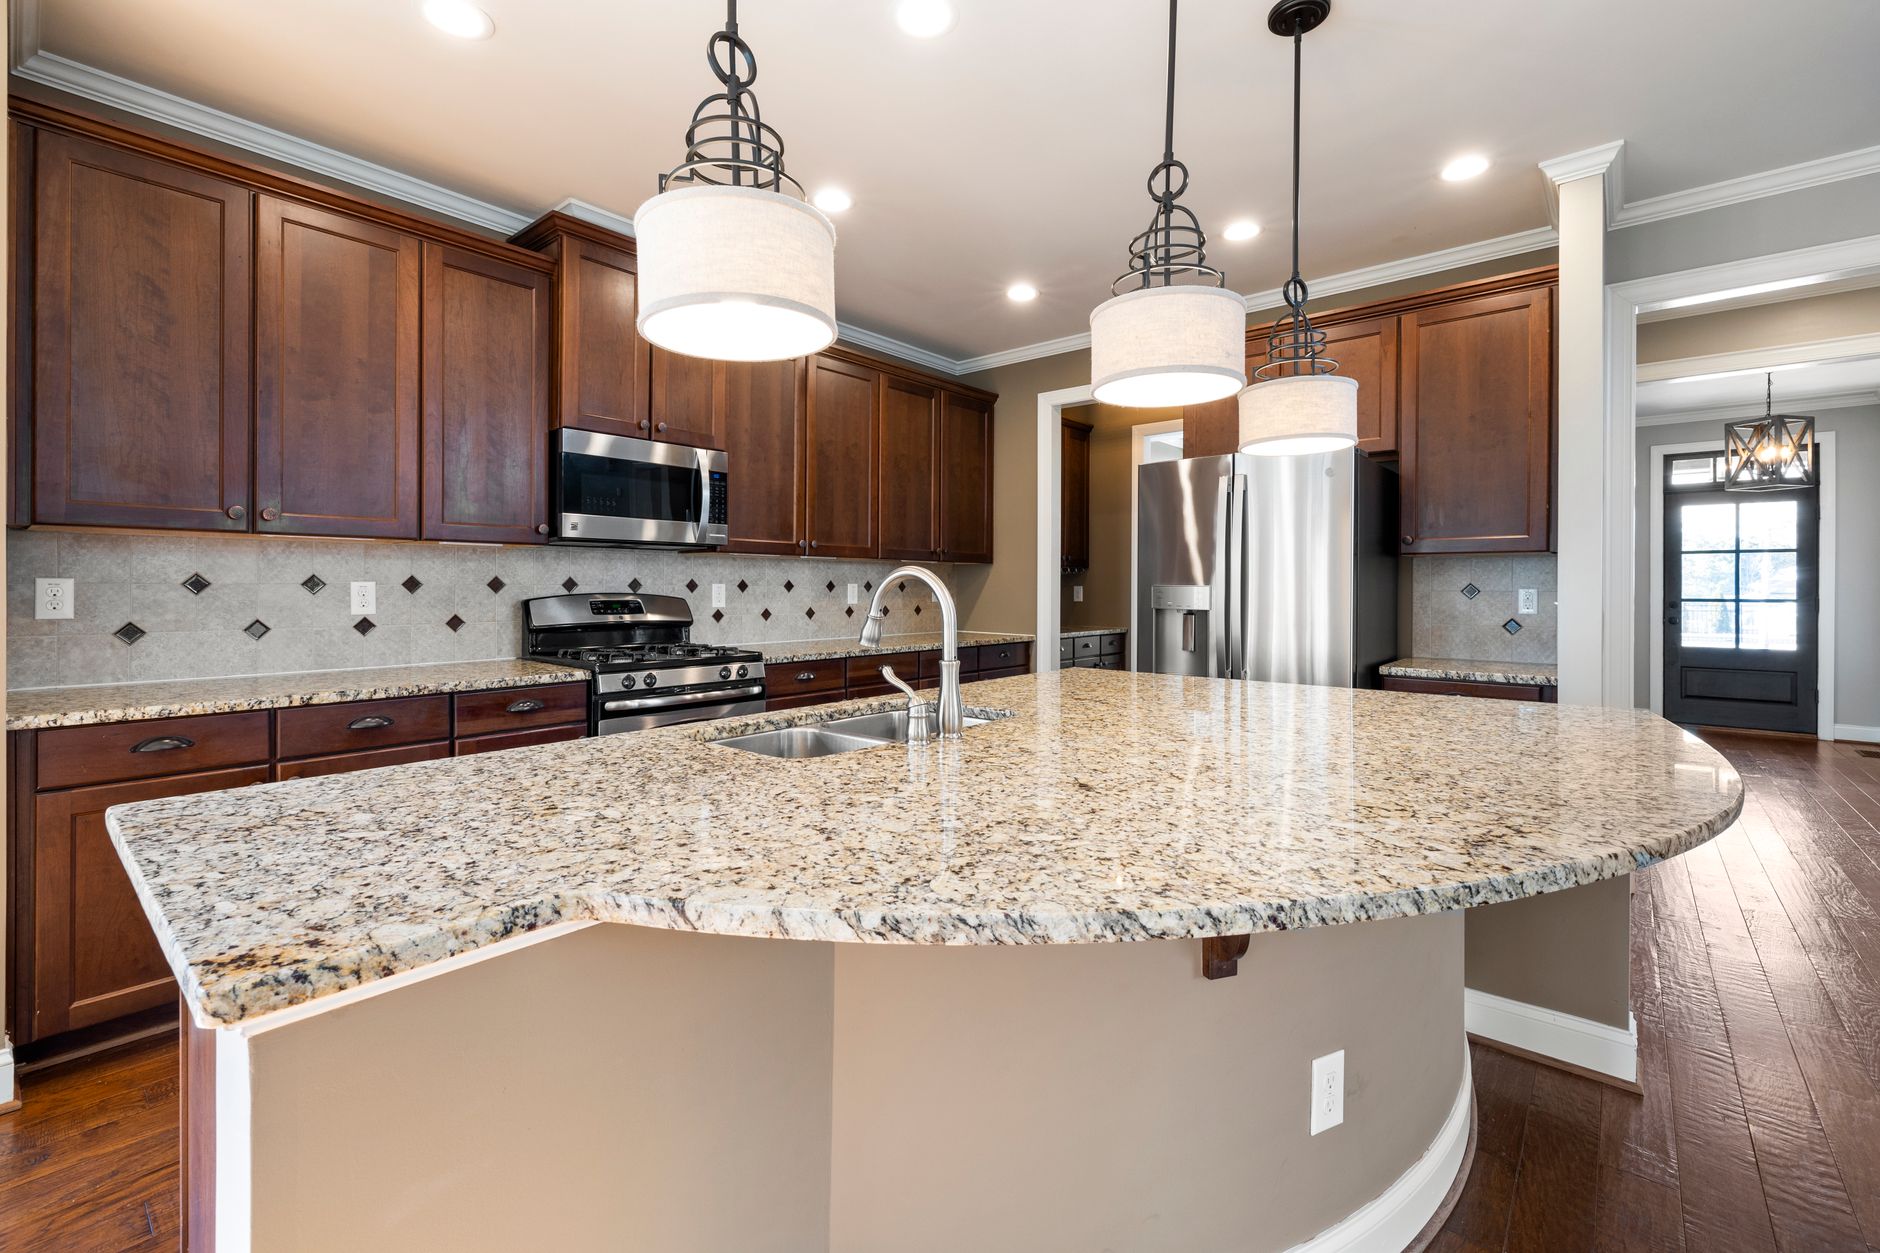
A counter almost never cracks on the day it goes in. It cracks eleven months later, at the seating end of the island, usually along a line that runs from the back corner of the sink cutout out toward the open edge, and usually after somebody sat on it or leaned a full body weight onto the corner while reaching for something. The slab did not fail. The support under it did, or more precisely, it was never there in the first place.
Overhang is the single most common place where a kitchen design and a countertop fabrication drift apart. The designer draws a generous twelve or fifteen inches of reach so three stools will fit. The cabinet maker builds boxes to the plan. Nobody owns the question of what is physically holding up the part of the slab that floats past the last cabinet, and the slab answers that question on its own schedule.
Anyone trying to work out whether a fabricator covers their neighbourhood before getting this far into a layout can check the countertops lakewood edge contact page and sort out the service area first, because overhang support is one of the decisions that has to be agreed before cabinets are set, not after. Once the boxes are screwed down and the plumbing is roughed in, adding real structure under a long reach means either visible brackets or pulling the cabinet run apart again.
The counter is a beam, and the cabinet run is its only support
Think of the top as a flat beam sitting on a wall. Everything over the cabinet boxes is supported along its whole length. Everything past the last box is a cantilever, held only by the stiffness of the material itself and by whatever is clamping it down behind the pivot point.
Two things follow from that. First, the stress is highest right at the edge of the cabinet, not out at the free end, which is why cracks appear over the box and not where the load was applied. Second, a cutout anywhere near that line removes material exactly where the beam needs it most. A sink or a cooktop opening within a few inches of the cantilever point turns a safe overhang into a marginal one, and most failures I have seen described are that combination rather than overhang alone.
The deck of plywood or particle board under the cabinet tops does almost nothing for the cantilever. It supports the slab where the slab is already supported. The moment the deck ends at the cabinet edge, it has stopped contributing.
The numbers that actually govern an unsupported span
These are the figures a fabricator will quote, and they vary by material rather than by opinion.
Natural stone
Granite and most quartzites at three centimetres thickness are routinely run to about ten inches of unsupported reach, with twelve inches treated as the point where the conversation starts. Two centimetre stone, which is still common on a laminated edge build, is roughly half that and should be treated as needing support almost any time it leaves the box. Marble is softer and more prone to flexing before it breaks, so it gets handled conservatively.
The important caveat is that the published number assumes a sound slab with no cutout near the line and no fissure running the wrong direction. A fabricator who walks the actual slab and then shortens the allowable reach is doing the job properly, not being difficult.
Engineered quartz and sintered surfaces
Engineered quartz behaves similarly to granite at the same thickness, but every manufacturer publishes its own limit and most warranties are explicitly tied to it. Ignore the limit and a cracked overhang becomes an uninsured repair. Sintered stone and porcelain panels are often supplied at twelve millimetres or six millimetres bonded to a substrate, and those thin panels need continuous support almost everywhere. The look is a thin, modern edge; the engineering behind it is a full bed of structure that nobody sees.
Wood tops
Butcher block flexes rather than snapping, which sounds forgiving and is not. A wood overhang that sags takes the sag permanently and pulls the joint lines open as the seasons move it. Wood needs support at closer intervals than stone, and it needs the support fixed in a way that still lets the top expand across its width.
Three ways to carry the reach, ranked by how little you will notice them
Steel flat bar buried in the deck
The quiet answer. Lengths of flat steel, commonly a quarter inch by two or three inches, are routed into the top of the cabinet deck so they sit flush, run back over the cabinet boxes by at least as far as they project forward, and get screwed down hard behind the pivot. The slab then bonds down onto a continuous steel shelf, and nothing is visible from any angle. It costs a little shop time and it has to be planned before the deck is built, which is the only reason it is not universal.
Corbels and brackets
Visible, strong, and genuinely the right call on a deep reach. A bracket only works if it is anchored into cabinet framing or into blocking behind the panel, not into the back of a decorative end panel, and it has to project out to roughly two thirds of the overhang to be doing real work. A bracket set four inches out under a fourteen inch reach is decoration.
The trade is knee space. Every bracket is something a seated person finds with a shin.
A leg, a post, or a second cabinet run
Honest and sometimes the only thing that fits. A waterfall panel or a support post at the far end turns a cantilever into a simple span and removes the question entirely. On very long islands, dropping a shallow cabinet or a stack of drawers under the seating side converts the problem into storage.
Knee space is the reason the overhang exists at all
The practical minimum for comfortable seating at standard counter height is about fifteen inches of clear depth for the knees, measured from the edge back to anything solid. Bar height seating, being taller, is usually quoted a little less. That requirement is what pushes the reach out past the point where the slab can hold itself, and it is also why the easiest structural fix, a cabinet underneath, is often rejected.
Settle the seating question before the slab question. Decide how many stools, at what height, and whether the island is really where people will eat or whether it is a landing zone that will hold two stools nobody uses. A ten inch reach that nobody sits at is a different design problem from a fifteen inch reach with three teenagers on it.
The load nobody puts on the drawing
Specifications assume a distributed load. Kitchens deliver point loads. A person sitting on the edge, a child standing on the overhang to reach a cupboard, a cooler set down on the corner at a party, a contractor using the end of the island as a workbench. None of those appear on a plan and all of them are what the support is actually for.
Design for someone sitting on the corner, because at some point somebody will.
The tract house version of this problem
Lakewood is full of post war tract kitchens that were drawn as closed rooms with a wall between the kitchen and the dining area. The most popular remodel on those floor plans takes that wall out and converts the old peninsula into an island with seating on the new open side. It is a good move and it transforms the room.
It also quietly changes the structure. The old peninsula was tied into a wall at one end and carried its load there. The new island is a freestanding box assembly sitting on a slab floor, often with the cabinets levelled on shims and fastened to each other but not to anything else. A long overhang on an island that is not anchored to the floor does not just risk cracking the stone, it risks the whole assembly rocking. Anchoring the base cabinets into the slab with the right fasteners is a half hour of work that is almost never on anyone's list, and it belongs on the scope right next to the overhang detail.
Older Lakewood houses also tend to have floors that are not flat. A base cabinet run shimmed into level on a wavy slab has gaps under it, and a bracket bolted to a cabinet that is bearing on three points instead of its whole footprint transfers load in a way nobody intended.
Settle these before the template appointment
Bring the overhang depth, the material and thickness, the stool count and the location of every cutout to the same conversation, and ask the fabricator to state the unsupported reach their material allows at that thickness. Ask whether the cutout sits within the zone that reduces it. Ask what support they are assuming, who is supplying it, and whether it goes in before or after the deck.
If the answers are vague, the default on site is usually no support at all, and the slab will be the thing that eventually reports the problem.